THE BARN
Tailored bedrooms within a renovated barn, relocated and reimagined to create a more connected family home.
The Barn Residence | Yorkshire
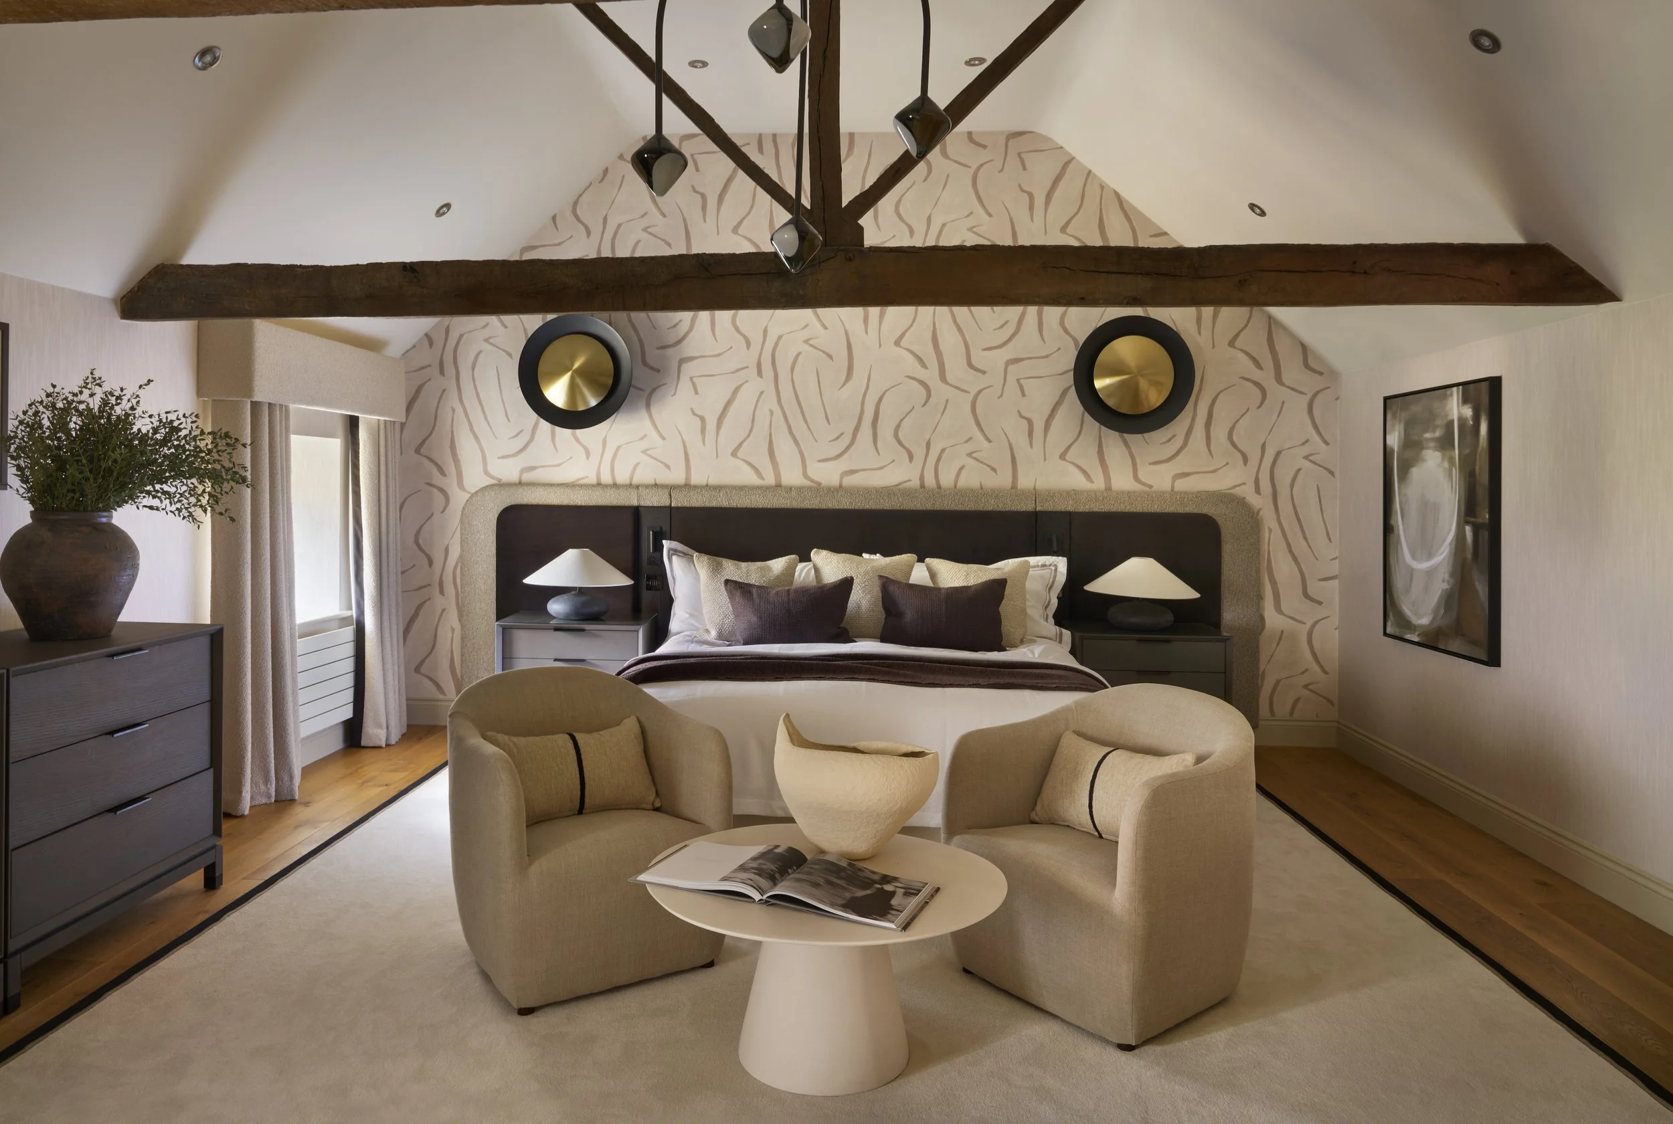
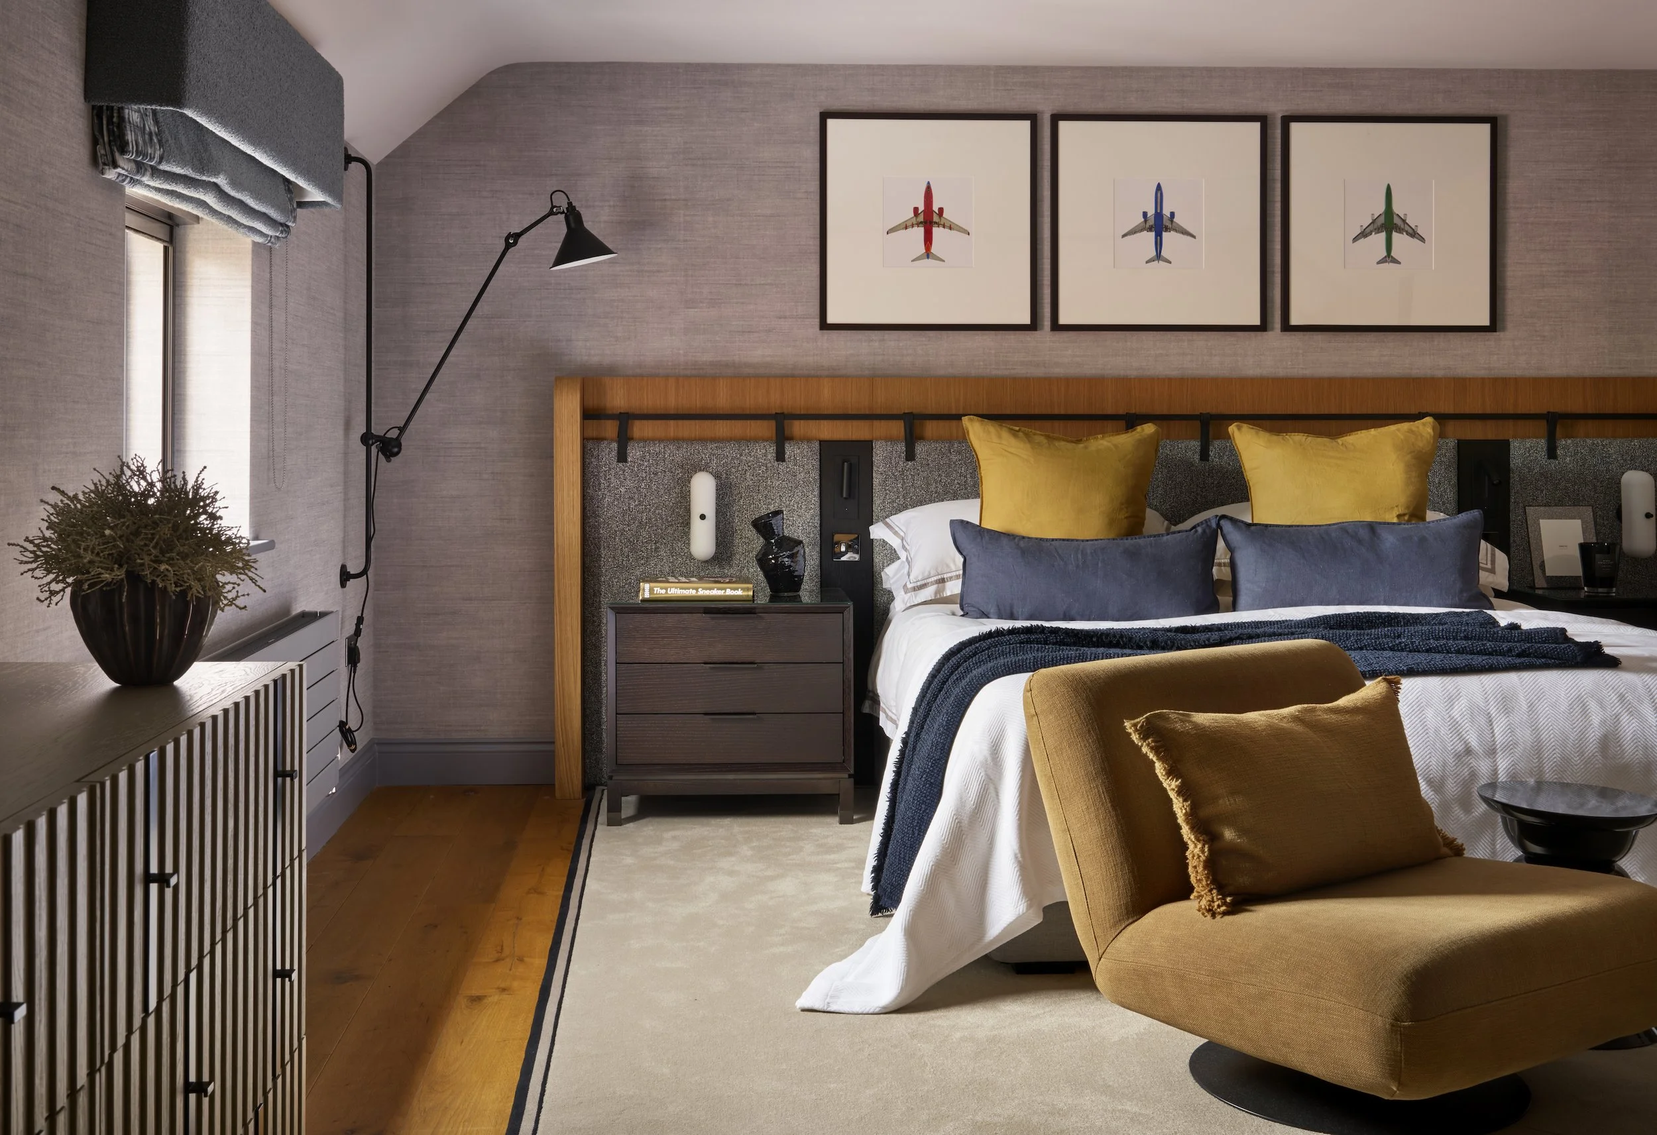
Set within a beautifully renovated barn, this project involved relocating the family’s two main bedrooms from one wing of the property to the other. The existing arrangement had begun to feel disconnected from the part of the home in which the family spent most of its time. The brief called for a new principal bedroom and a bedroom for their adult son, creating a more connected layout while giving each space its own distinct identity.
The project began by reimagining two underused rooms and considering how their generous proportions and original architectural features could be transformed into warm, comfortable and highly personal spaces. Layout, scale and lighting were carefully addressed to ensure both bedrooms felt balanced and inviting within the barn’s dramatic architecture.
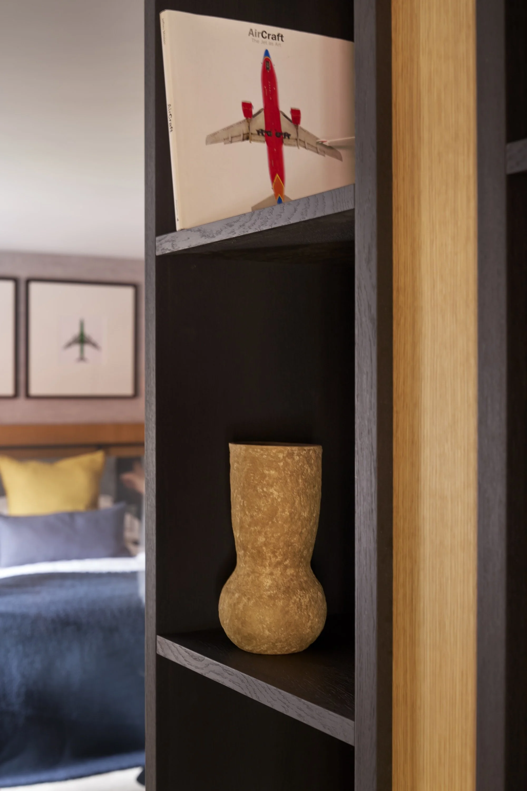
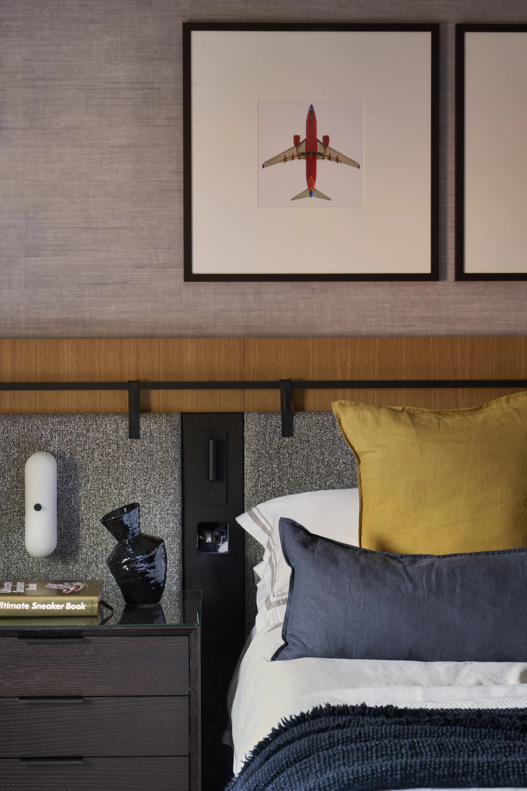
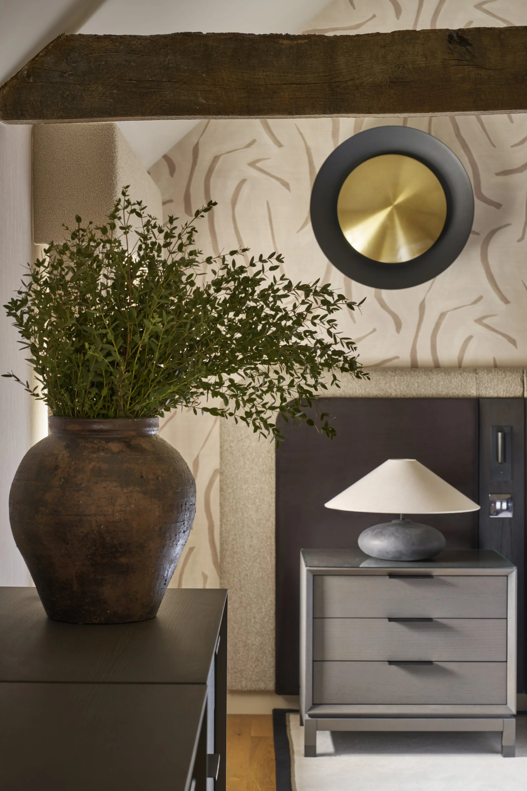
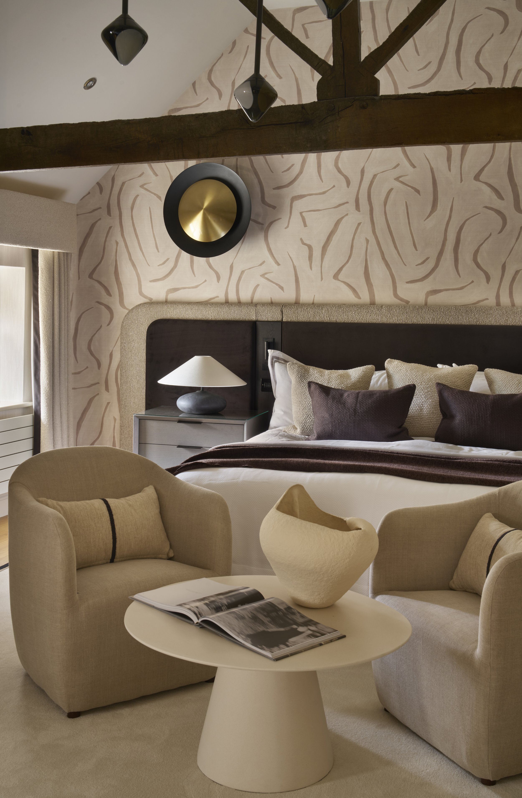
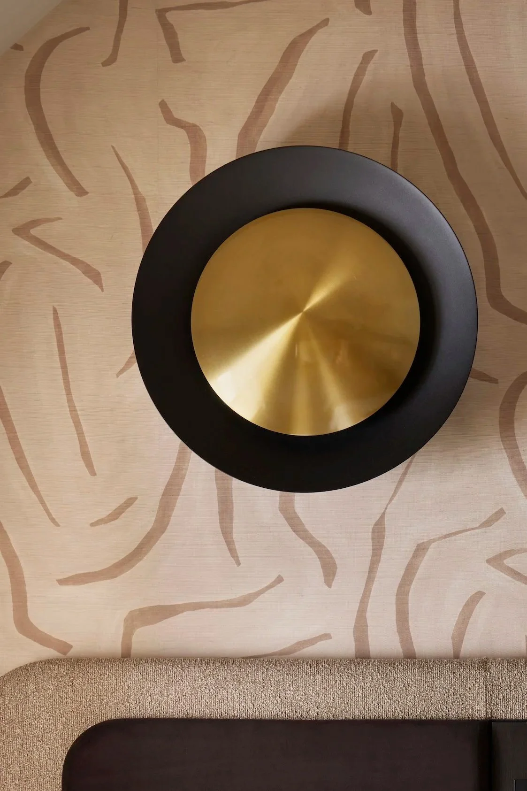
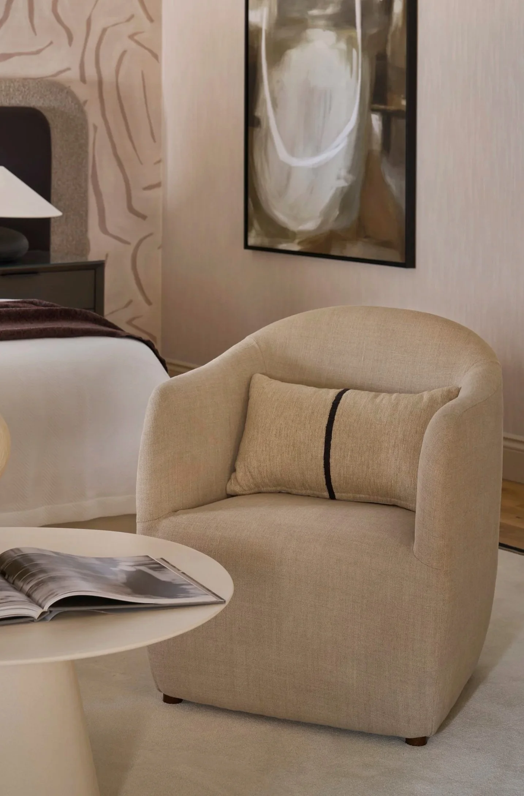
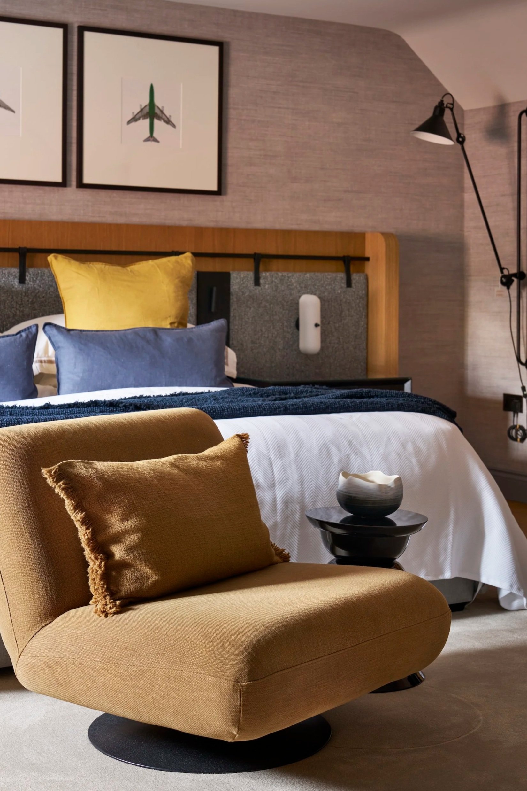
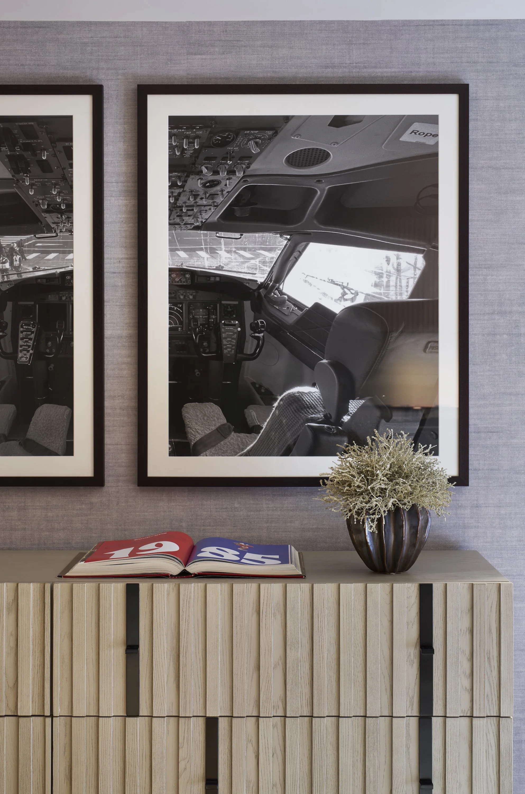
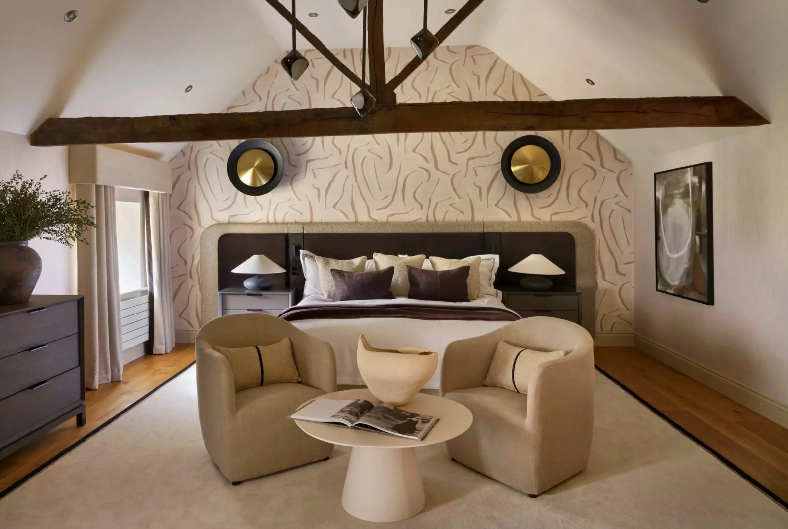
The principal bedroom occupies a vast upper-floor room with original beams and small north-facing barn windows. A carefully selected wallcovering creates depth and forms a focal backdrop to the bed, beautifully silhouetting the beams without compromising the limited natural light. A calm, neutral palette, natural textures and layered lighting soften the room’s cavernous proportions and create a greater sense of warmth and intimacy. In contrast, the son’s bedroom embraces a more vibrant and expressive palette, with carefully selected artwork, tactile materials and considered details creating a space that feels comfortable, personal and distinctly his own.
The result is a pair of individual bedrooms that feel more closely connected to the way the family lives within the home. Each has been sensitively tailored to its occupant while sharing a sense of warmth, comfort and considered character - all framed by the unique architecture of the renovated barn.